Residential Interior Designer in Bangalore
TIMELESS INTERIORS,
DESIGNED AROUND YOU
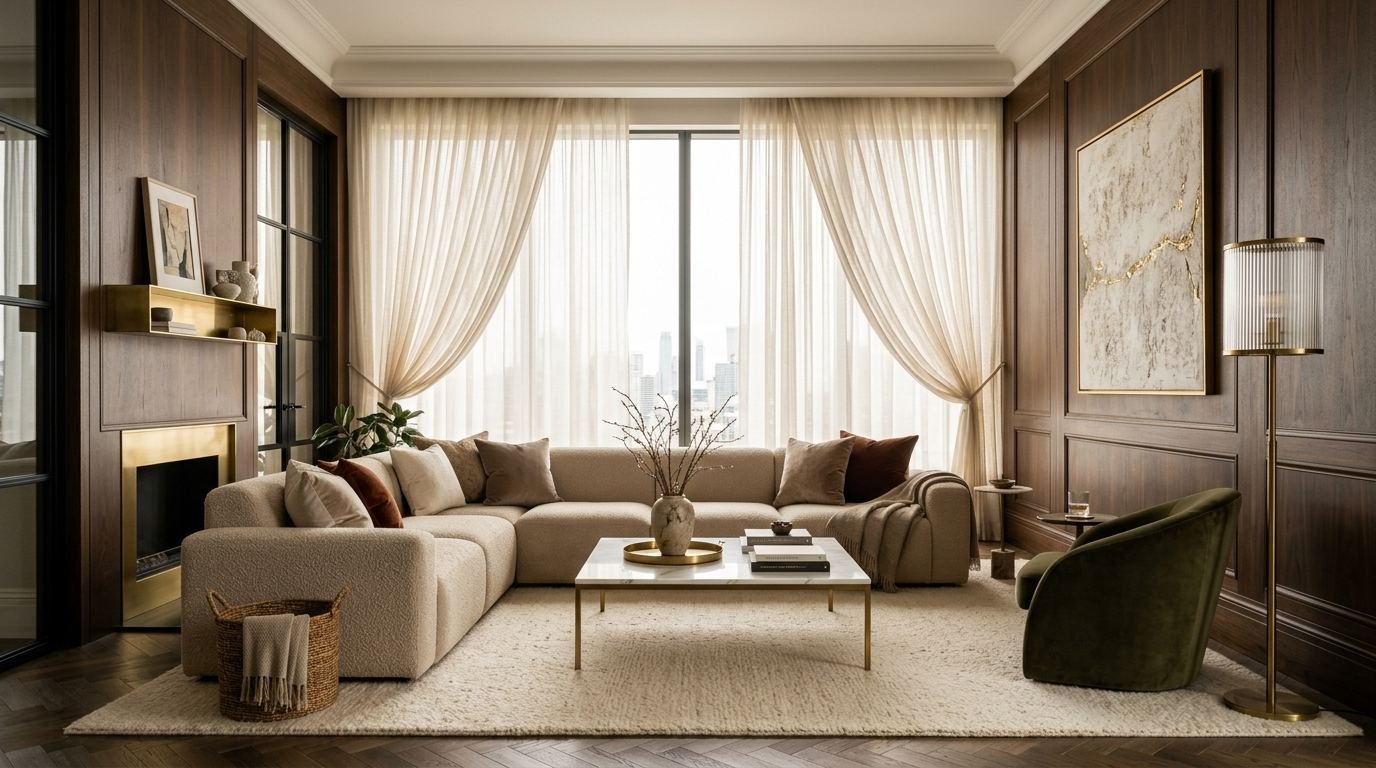
2BHK Interiors designs apartments and homes across Bangalore. We plan every room to scale in 2D, agree the look on a mood board and show you the finished space in photorealistic 3D, so the layout, storage and finishes are settled before any work starts on site.
At 2BHK Interiors, we believe luxury isn't about excess. It's about restraint, proportion, and detail done properly.
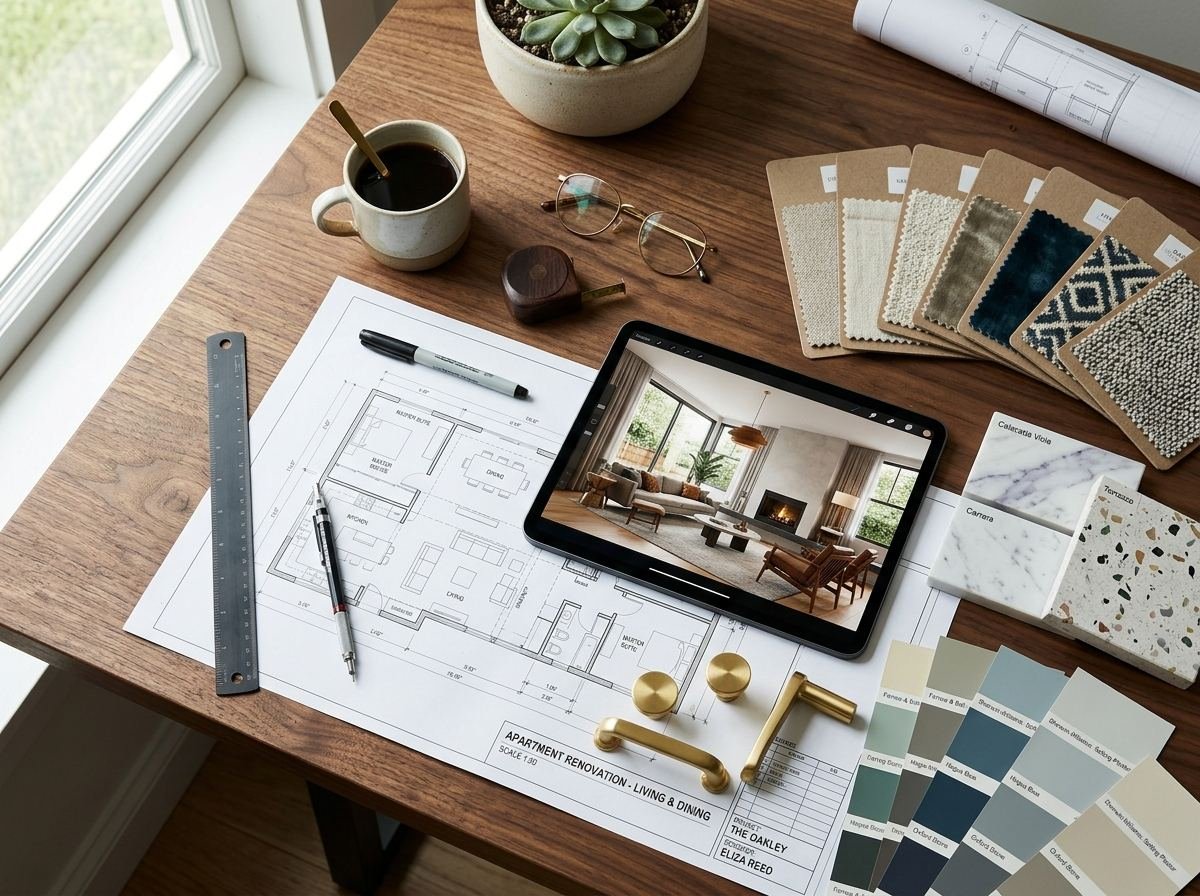
2BHK Interiors is a residential interior design studio in Bengaluru. For three years, we've worked only on homes, which means every layout we draw, every material we suggest and every mood board we build is planned around how people actually live, not how a showroom looks for a day.
Whether you're designing a single room or reimagining an entire home, our process moves from concept to a fully visualized space, so you know exactly what you're getting before execution begins. We don't believe in surprises at the end of a project. We believe in agreeing the vision at the start, and holding to it.
"Restraint and proportion over trend chasing — every home should be designed for how a family lives at 7am as much as how it looks at golden hour."
— Founder & Principal Designer, 2BHK InteriorsOur 3-Stage Interior Design Services in Bangalore
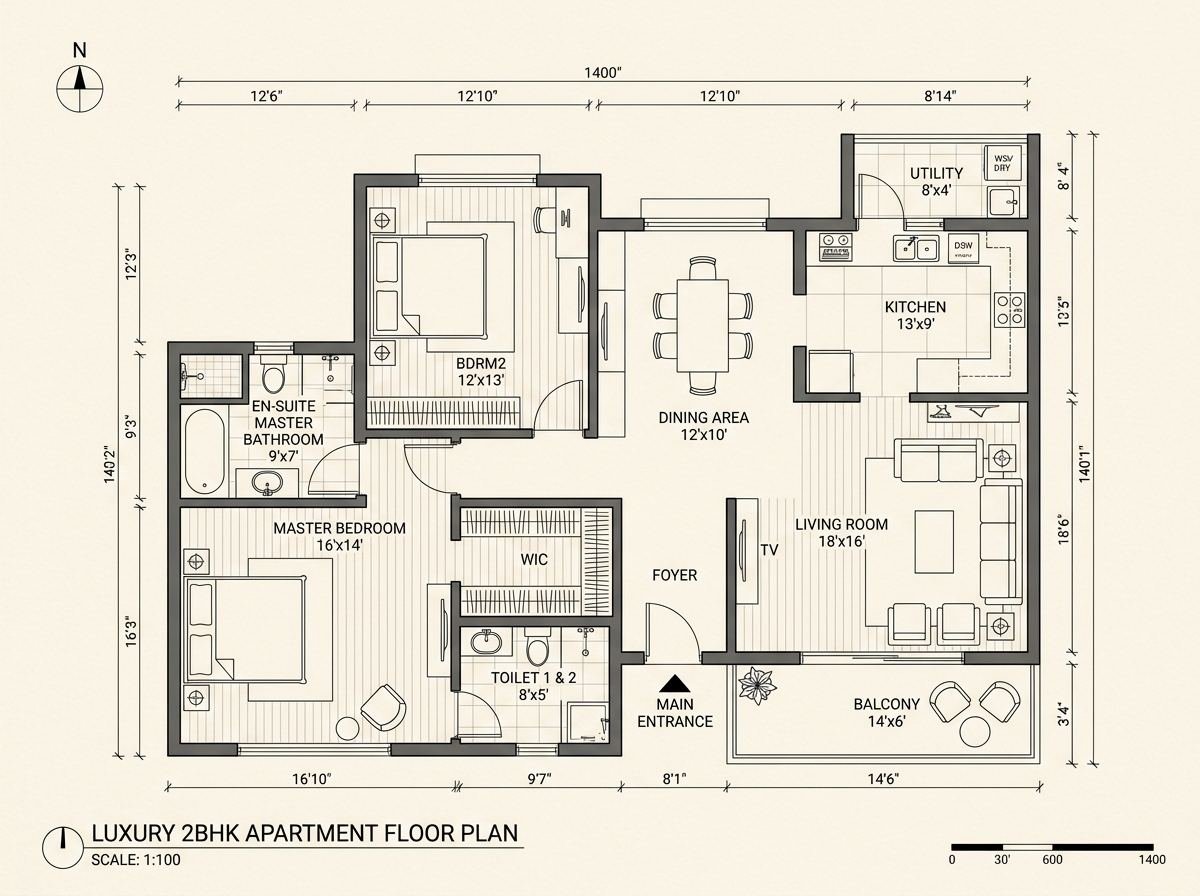
2D Interior Design & Space Planning
Precise, scaled floor plans and furniture layouts that solve for movement, storage and function first, including every switch and socket point. This is the foundation every good interior is built on, so clearances and lighting work before any styling begins.
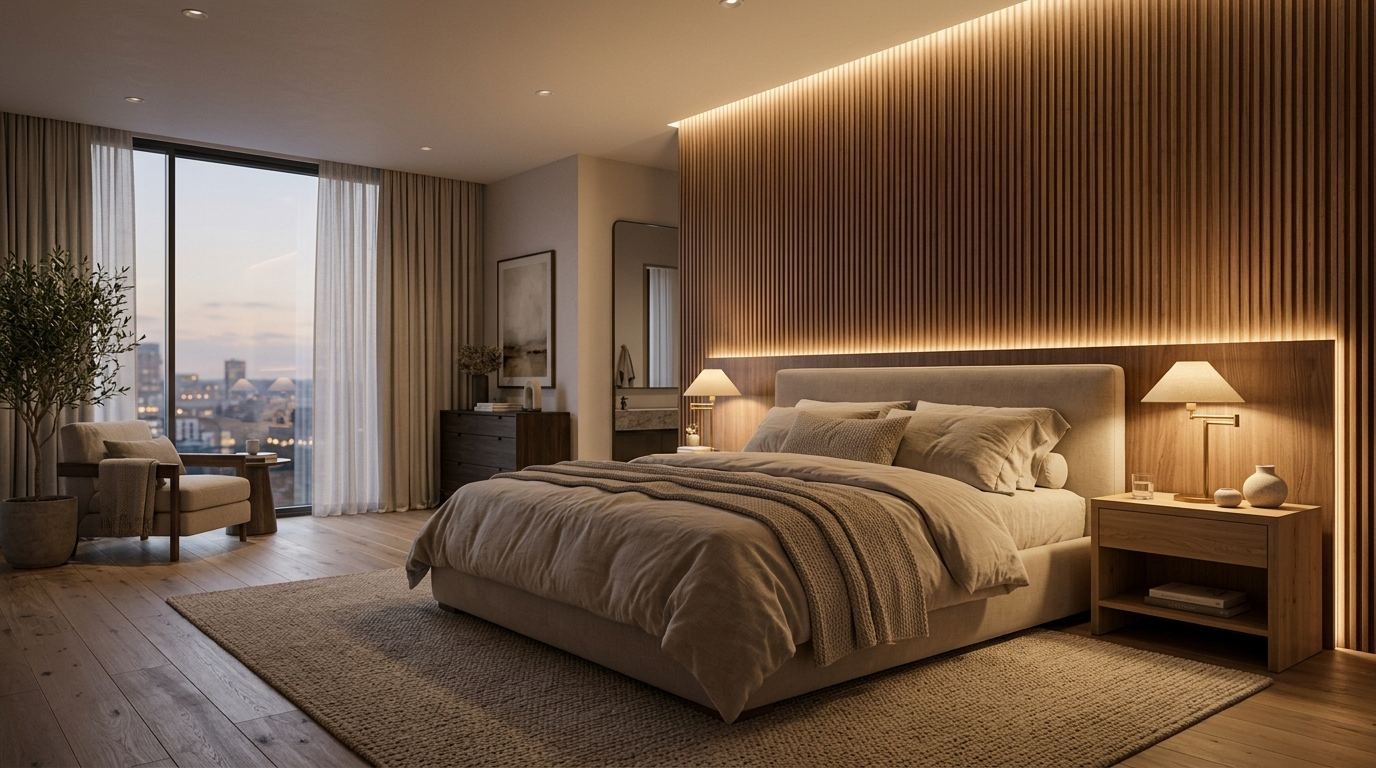
3D Interior Design & Visualisation
Photorealistic 3D renders and walkthroughs of your space, so you can see your home before it is built. Lighting, materials and furniture placement are visualised room by room, with revision rounds included.
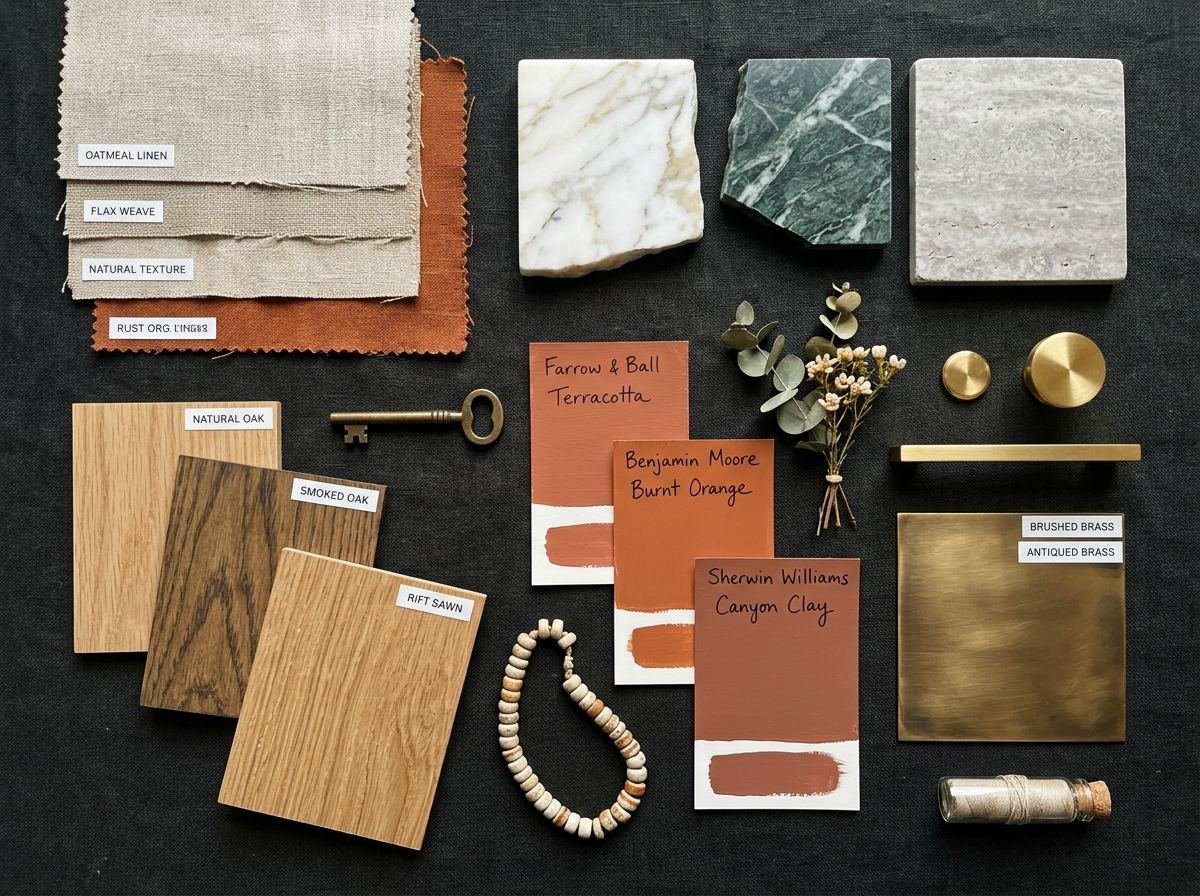
Mood Boards & Concept Styling
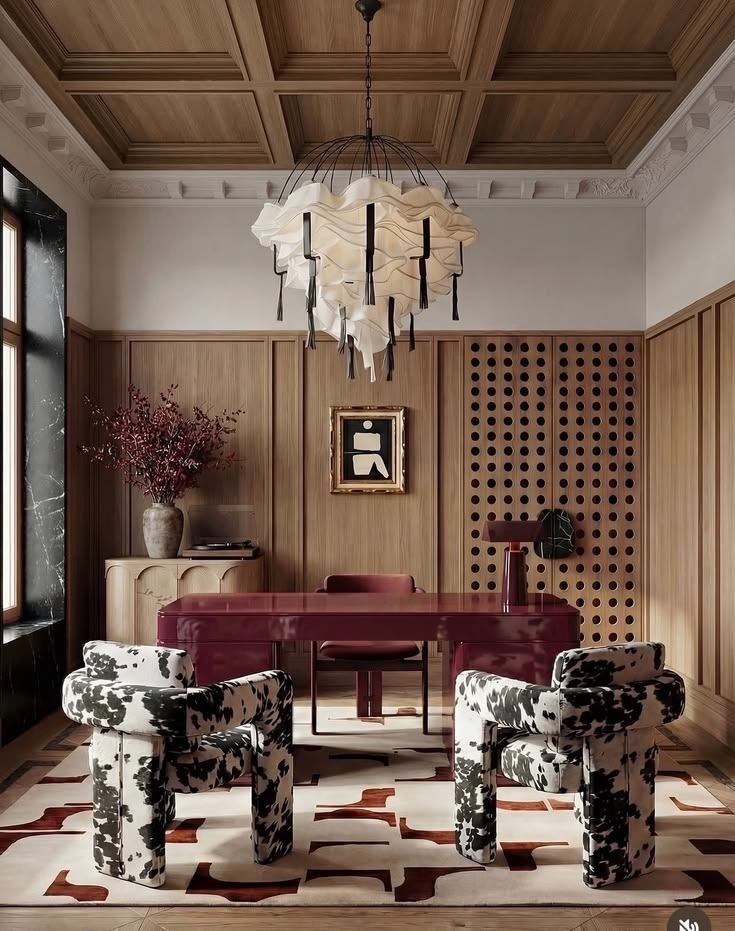
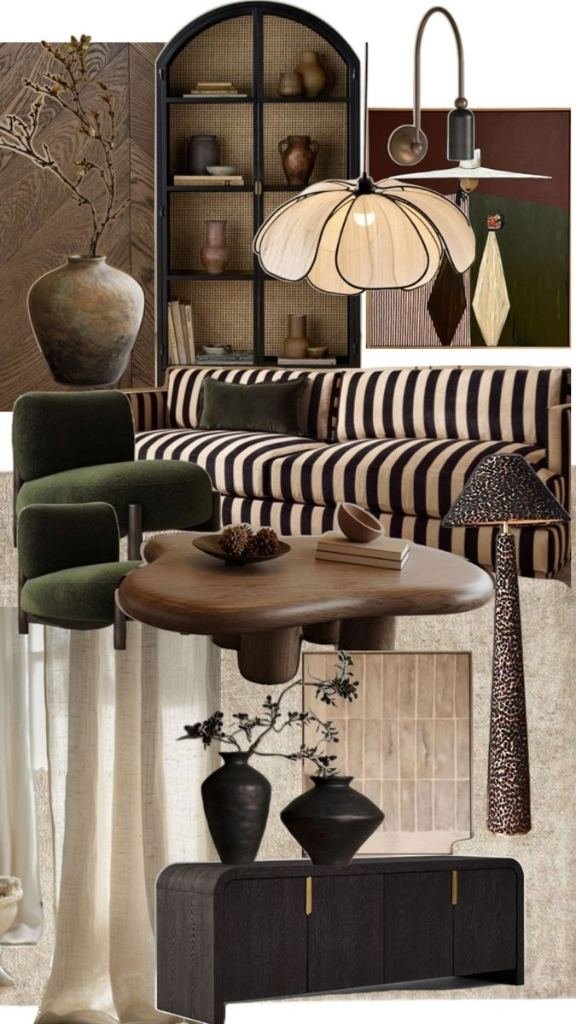
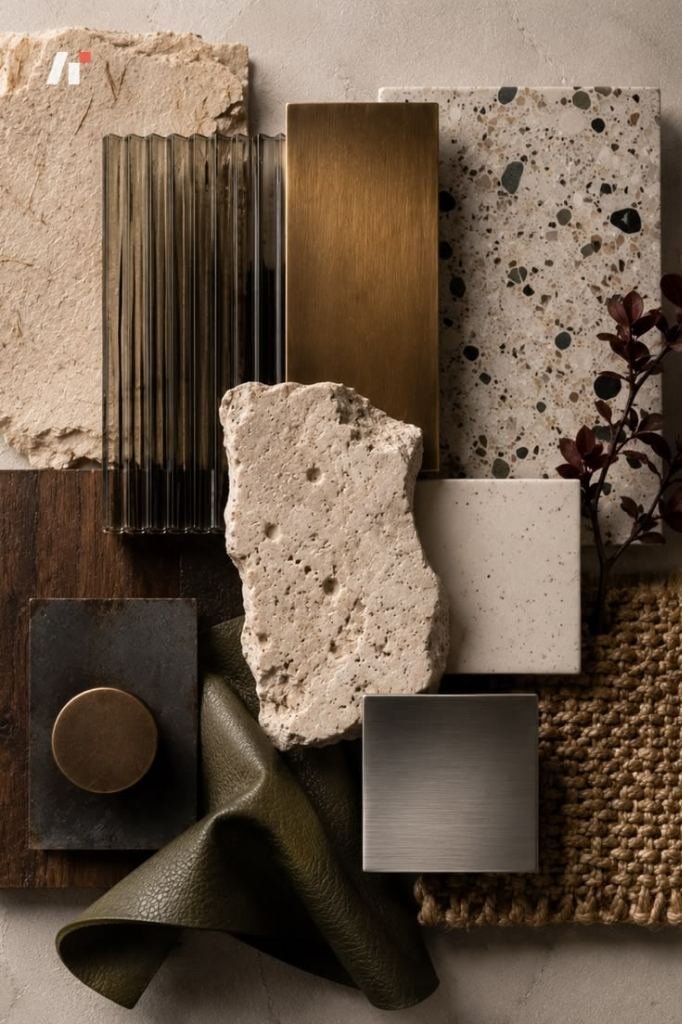
A curated visual language for your home: palette, textures, materials and references, collated and agreed before design work begins. The fastest, most affordable way to lock direction.
Each service can stand alone or come together as one connected process; most clients start with a mood board and 2D layout, then move to 3D.
Three Rooms, Three Design Problems Solved
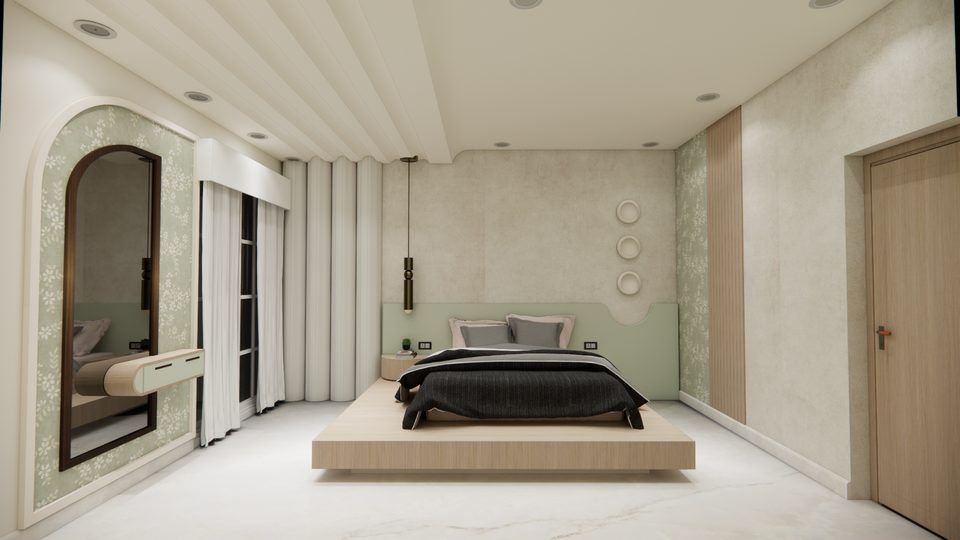
Three rooms from our portfolio, shown as the 3D visualisations clients approve before work starts on site. Each one solves a different problem: storage in a bedroom, character in a plain living room, light in a dining room.
Sage and oak bedroom
Low oak platform bed and a two-tone sage wardrobe wall
Master Bedroom · 180 sq ft
Rooms We've Designed
Bedrooms, living rooms and a study from our portfolio, shown as the 3D renders clients sign off before execution. Open any room for the full set of views, or download the complete deck.
Download the full portfolio deck
All 17 pages of 3D renders in one PDF, handy for sharing with family before you book a consultation.
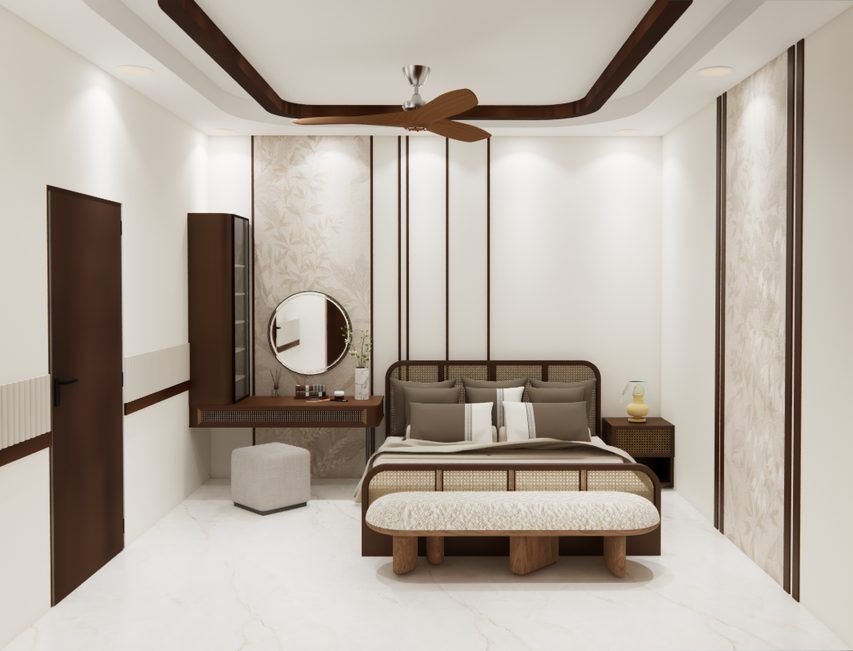
Walnut cove bedroom
3D visualisation
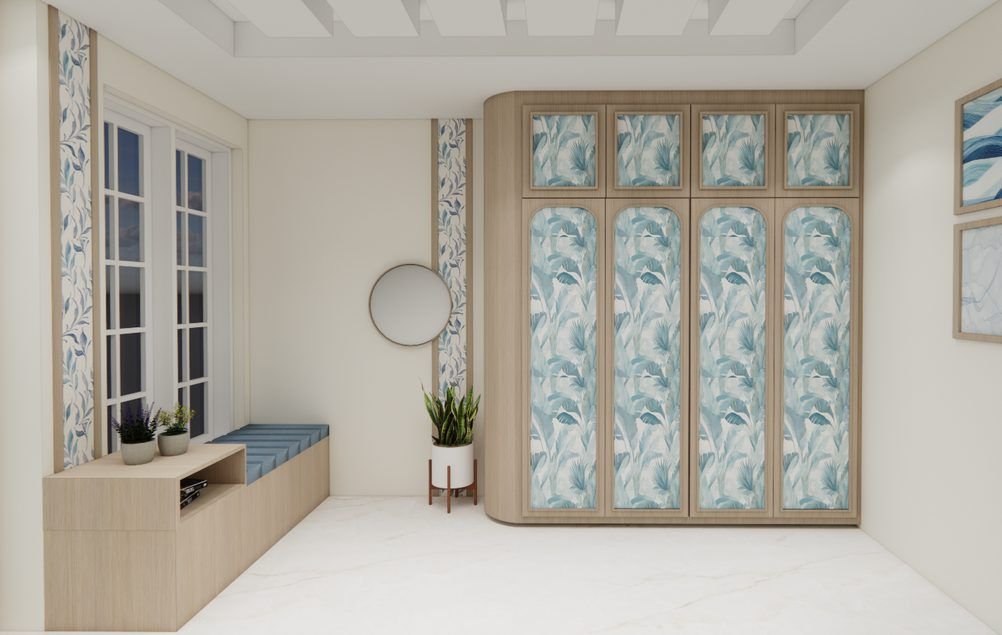
Study room with window seat
3D visualisation
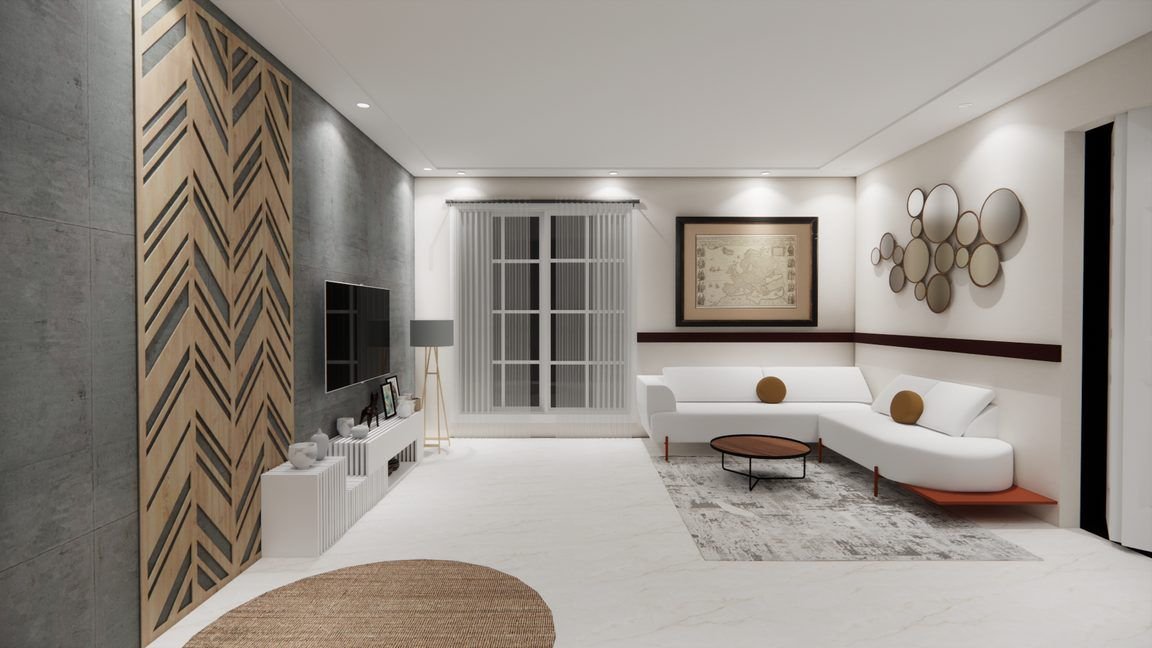
Living room with herringbone feature
3D visualisation
Our Interior Design Process in 4 Stages
Each stage is signed off before the next begins, so the look, the layout and the finishes are settled before money is spent on site.
We start with your floor plan, photos of the space and a conversation about how you live: who uses each room, what isn't working today, what furniture stays, your budget range and when you need to move in. You leave with a clear scope of which rooms and services the project needs.
Designing a Compact Bangalore Apartment
In Bangalore's gated apartment communities, every square foot is already spoken for. These are the decisions we look at first on any 1BHK, 2BHK or 3BHK layout, because getting them right on paper is far cheaper than fixing them after the carpenter has left.
Fix switch and socket points before carpentry
Bedside charging, the TV wall, a work-from-home desk and every kitchen appliance (mixer, microwave, chimney, water purifier, fridge) need a point in the right place, as does the inverter or UPS wiring many Bangalore homes rely on. Moving one after panelling and cabinets are built means breaking finished work, so we mark them on the 2D plan.
Use the full height of the wall
Floor area is fixed; wall height is not. Lofts above wardrobes, doors and the kitchen take suitcases, festive decorations and seasonal clothes, which keeps everyday storage at arm’s reach free for daily use.
Choose shutters by the space in front of them
A hinged wardrobe door needs clear floor in front of it to open. Where a bed or desk sits close by, sliding shutters keep the walkway usable. This is one of the first things a scaled layout shows.
Make furniture do two jobs
A bed with drawer or hydraulic storage, a window seat with cabinets below, a wall-mounted desk that doubles as a dresser: in a compact flat, pieces that store as well as seat or sleep free up an entire cupboard.
Keep the floor visible
Wall-hung TV units, floating vanities and furniture on slim legs let you see more floor, which makes a small room read larger and makes daily mopping quicker.
Plan for the monsoon
Bangalore gets rain from both the southwest and northeast monsoons, roughly June to November. Specify water-resistant ply where cabinets meet water, leave ventilation behind wardrobes on external walls, and plan a place to dry clothes indoors, such as a ceiling-mounted airer in the balcony or utility, before the layout is final.
What Homeowners Say
“Seeing the exact 3D render of our 2BHK in Whitefield before carpenter work started saved us weeks of doubt. Every switch point and storage measurement was spot on.”
Materials That Last in Bangalore Homes
Good interiors are decided as much by what you can't see as what you can: the ply behind a laminate, the hinge behind a shutter, the finish under a coat of paint. At 2BHK Interiors, every material recommendation in a mood board and every specification in a 3D visualisation is chosen with longevity in mind, not just how it looks in a render.
The right plywood for each room
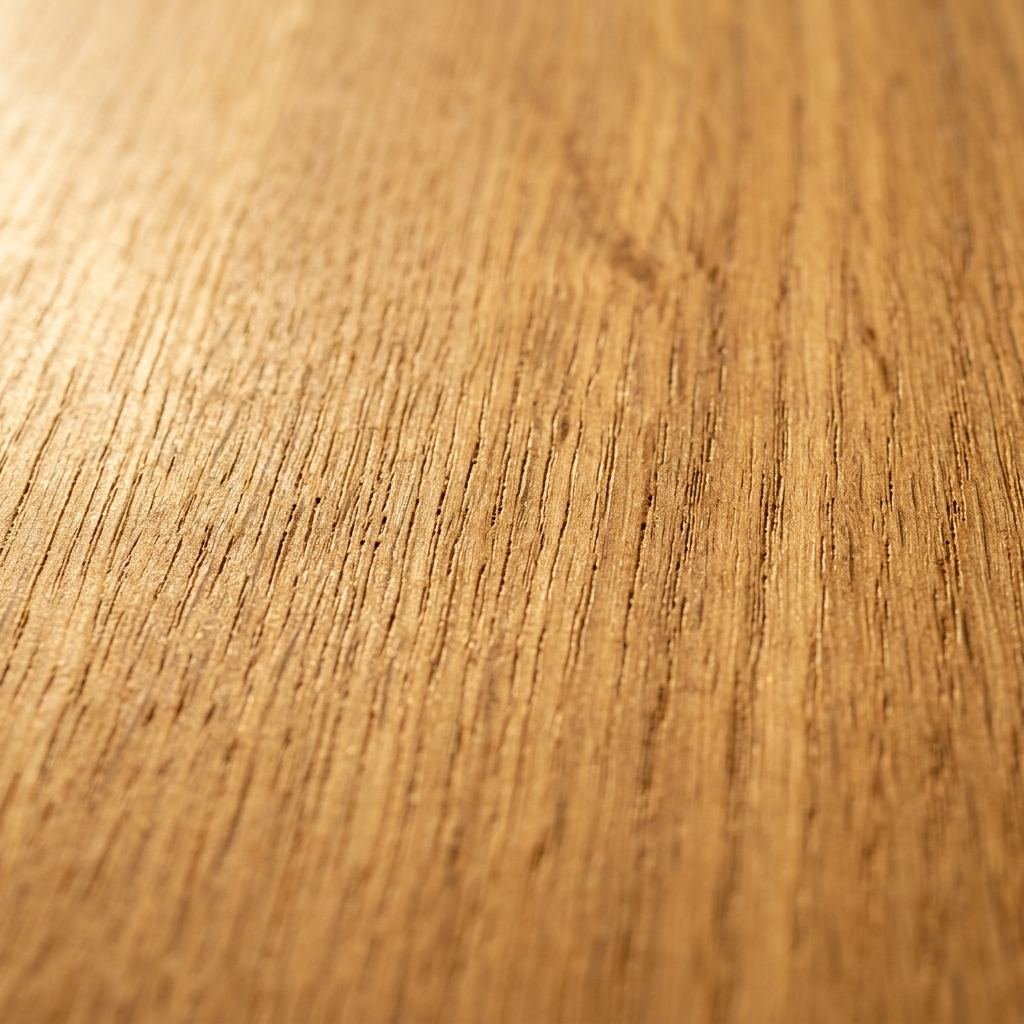
Bangalore's long rainy season is hard on cabinetry. We specify boiling-water-proof (BWP) grade ply where units meet water, under the kitchen sink and in bathroom vanities, and keep moisture-resistant grades for dry areas like bedroom wardrobes.
Counters that handle a real kitchen
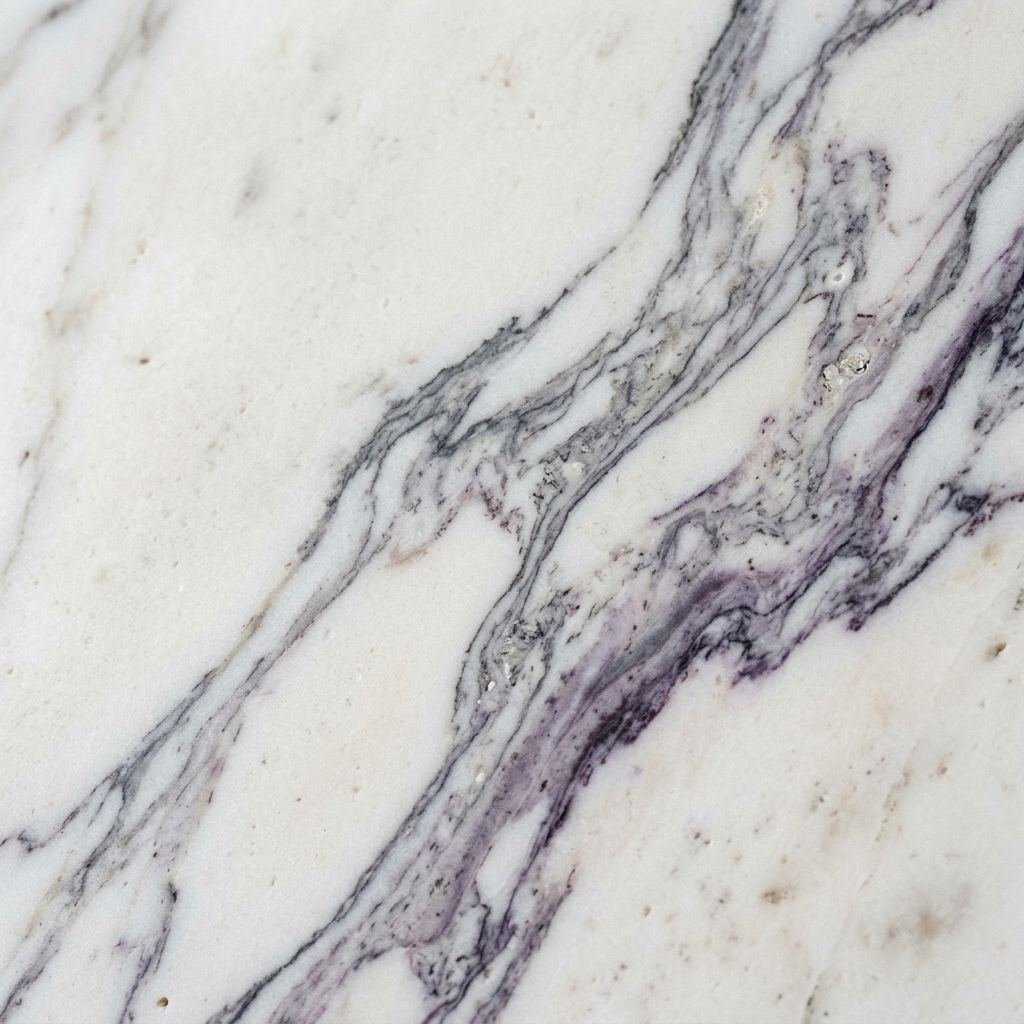
Marble is porous and etches with lemon, tomato and turmeric, so for kitchen counters we usually steer clients towards granite or quartz, and save marble for low-mess surfaces such as consoles and vanity tops.
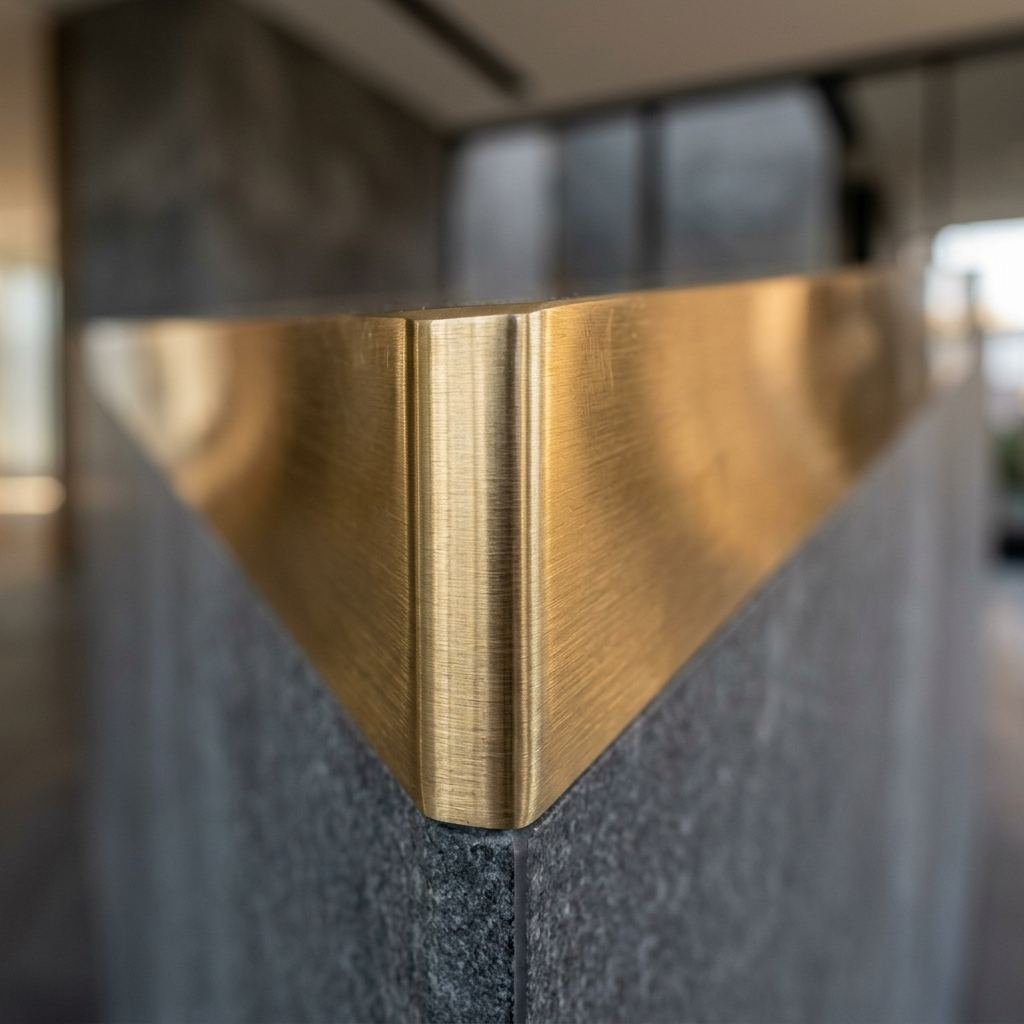
Hardware you use every day
Shutters and drawers are opened thousands of times a year. Soft-close hinges, good drawer channels and corrosion-resistant finishes matter more through damp monsoon months and year-round daily use.

Fabrics for humid months
Breathable cottons and linens, washable or removable covers for sofas that see daily use, and colours that forgive marks, chosen alongside the mood board rather than added at the end.
Frequently Asked Questions
Answers to common questions before starting your home design
Where We Work in Bangalore
2BHK Interiors currently designs homes across Bangalore and surrounding areas, working with apartment owners, villa owners and independent homeowners who want a design-first approach to their space.
If you're outside our immediate Bangalore service area, get in touch anyway. Our core process (consultation, mood boards, 2D layouts, and photorealistic 3D visualisation) is delivered seamlessly online across India, with only final execution needing to be local.
Key Localities & Neighbourhoods
Ready to Design Your Home?
Tell us about your space and we'll get back to you to schedule a consultation, in person or over a call. No commitment, no pressure.